

(717) 940-9546

Pennsylvania & Maryland Homes for Sale

Real Estate Agent Jeff Rutt

Jeff Rutt

(717) 940-9546
Ephrata

6071 Adcock Lane, Hanover, MD 21076

$615,000
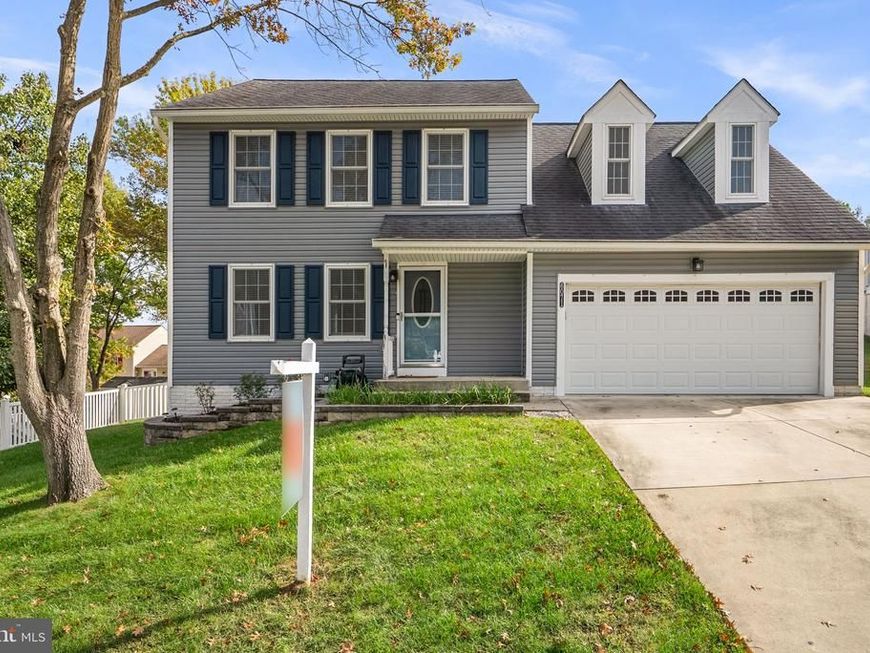
  • 6071 Adcock Lane, Hanover, MD 21076 Main Photo

47 Photos

Price Reduced $10,000 on November 1st, 2026
BEDS4 BATHS2 full 1 partial SQUARE FEET2,822 MLS#MDHW2075212
STATUSACTIVE PROPERTY TYPEResidential - Single Family SUBDIVISIONCANBURY WOODS SCHOOLHOWARD COUNTY PUBLIC SCHOOL SYSTEM
Call / Map Listing / Print / Share / Email

Property Description

Welcome to 6071 Adcock Lane in the established Canbury Woods community, where beautiful updates, generous living spaces, and an incredible backyard make this home stand out! Lovingly maintained and extensively improved over the past decade, this four-bedroom colonial offers the perfect combination of comfort, functionality, and indoor and outdoor living. From the moment you arrive, you'll appreciate the attractive curb appeal, beautiful landscaping, and welcoming brick walkway. Inside, a spacious and inviting floor plan offers plenty of room to spread out while still feeling warm and connected. The beautifully updated kitchen has been opened to the dining room, creating a wonderful gathering space for everyday meals and entertaining. White cabinetry, granite countertops, stainless steel appliances, and a charming bay window make this kitchen as functional as it is attractive. Generously sized living and family rooms provide even more flexibility for relaxing, entertaining, or simply enjoying time at home. Upstairs, you'll find four spacious bedrooms, including a wonderful primary suite with a walk-in closet and an updated private bath featuring an oversized walk-in shower with built-in seating. Three additional bedrooms and an updated hall bathroom complete the upper level. Need more room? The finished lower level offers a large recreation room with endless possibilities! Create the perfect movie room, home gym, playroom, or additional gathering space. An expansive unfinished storage area provides plenty of room to stay organized, and a bathroom rough-in offers the opportunity for future expansion. But one of the best features of this home is waiting outside! The fully fenced backyard is truly designed for enjoyment, featuring a low-maintenance deck, expansive paver patio, built-in fire pit, and beautiful landscaping. Imagine summer cookouts, evenings around the fire, or quiet mornings enjoying your own private outdoor retreat. There's room to entertain, play, garden, and relax! And the improvements aren't just cosmetic! Major updates over the years include the roof, siding, windows, HVAC, and landscaping, offering peace of mind for the next owner. An attached two-car garage adds convenience and additional storage. Located in the established Canbury Woods neighborhood with a minimal annual HOA fee, you'll enjoy the charm of a residential community while remaining convenient to shopping, restaurants, parks, and major commuter routes. With four bedrooms, multiple living spaces, extensive improvements, and an outdoor entertaining area you'll absolutely love, 6071 Adcock Lane offers so much to its next owner. Move right in and start enjoying everything this wonderful home has to offer. Call today for your private showing!

6071 Adcock Lane | MLS# MDHW2075212

This single family home located at 6071 Adcock Lane, Hanover, MD 21076 is currently listed for sale with an asking price of $615,000. This property was built in 1992 and has 4 bedrooms and 2 full and 1 partial baths with 2822 sq. ft. Adcock Lane is located in the CANBURY WOODS subdivision within the HOWARD COUNTY PUBLIC SCHOOL SYSTEM school district. Search CANBURY WOODS real estate on jeff-rutt.homesale.com today.

Property Features

Property Type: Residential - Single Family
Basement: Yes
Basement: Full, Fully Finished, Walkout Stairs
Cooling: Ceiling Fan(s), Central A/C
Fuel Type: Electric
Garage: 2
Heating: Heat Pump(s)
Home Style: Colonial
Lot Size: 0.21 Acres
Stories: 3.0
Taxes: $7,555
Year Built: 1992

Feature Descriptions

Additional Structures: Above Grade, Below Grade
Appliances: Built-In Microwave, Dishwasher, Disposal, Dryer, Exhaust Fan, Oven/Range - Electric, Refrigerator, Stainless Steel Appliances, Stove, Washer
Exterior: Vinyl Siding
Fencing: Fully, Vinyl
Flooring: Luxury Vinyl Plank, Carpet, Ceramic Tile
HOA Fee: $175.00/Annually
Interior: Attic, Breakfast Area, Butlers Pantry, Carpet, Ceiling Fan(s), Dining Area, Family Room Off Kitchen, Floor Plan - Open, Formal/Separate Dining Room, Kitchen - Gourmet, Kitchen - Island, Kitchen - Table Space, Pantry, Primary Bath(s), Recessed Lighting, Upgraded Countertops, Walk-in Closet(s), Wood Floors
Lot Dimensions: 0.21 Acre(S)
Parking Notes: 6 Total Parking Spaces
Sewer: Public Sewer
SQFT Above Finished: 1954
SQFT Below Finished: 868
SQFT Total Finished: 2822
Structure Type: Detached
Total Garage/Parking Spaces: 6
Water: Public

Local Schools

High School: GUILFORD PARK
Middle School: ELKRIDGE LANDING
Elementary School: ELKRIDGE
School District: HOWARD COUNTY PUBLIC SCHOOL SYSTEM

Listed By / Shown By

Listed By

Agency Name: The KW Collective
Agency Phone: 4435741600

Shown By

Agent Name: Jeff Rutt
Agent Phone: (717) 940-9546
Agency Title: Berkshire Hathaway HomeServices Homesale Realty

IDX logo

Estimate Your Payment

Estimated Payment

$ 2,177.68 per month $1,368.72 Principal & Interest $629.58 Property Tax $179.38 Homeowner's Insurance

Change Payment Information

%
years/fixed
yearly
yearly (est.)
(Monthly PMI fees could increase payment if above 80% LTV)
Getting pre-qualified is the first step to buying a home! GET PREQUALIFIED NOW Home Mortgage Logo
Disclaimer: All information deemed reliable but not guaranteed. All properties are subject to prior sale, change or withdrawal. Neither listing broker(s) or information provider(s) shall be responsible for any typographical errors, misinformation, misprints and shall be held totally harmless. Listing(s) information is provided for consumers personal, non-commercial use and may not be used for any purpose other than to identify prospective properties consumers may be interested in purchasing. Information on this site was last updated 11/01/2026. The listing information on this page last changed on 11/01/2026. The data relating to real estate for sale on this website comes in part from the Internet Data Exchange program of Delta Media Group MLS (last updated Sun 11/01/2026 12:26:30 AM EST) or Bright MLS (last updated Sat 10/31/2026 9:48:29 AM EST). Real estate listings held by brokerage firms other than Berkshire Hathaway HomeServices Homesale Realty may be marked with the Internet Data Exchange logo and detailed information about those properties will include the name of the listing broker(s) when required by the MLS. All rights reserved.
Privacy Policy / DMCA Notice / ADA Accessibility
Federal Housing Equal Opportunity Realtor
Corporate Office - 215 S Centerville Rd. Lancaster, PA 17603
James J Hafer - West Virginia Broker of Record

©2026 BHH Affiliates, LLC. An independently owned and operated franchisee of BHH Affiliates, LLC. Berkshire Hathaway HomeServices and the Berkshire Hathaway HomeServices symbol are registered service marks of Columbia Insurance Company, a Berkshire Hathaway affiliate. Equal Housing Opportunity.


Agent License Information: 
Licensed in Pennsylvania
Jeff Rutt 

5 Old Mill Road, Ephrata, PA 17522
717-738-9986